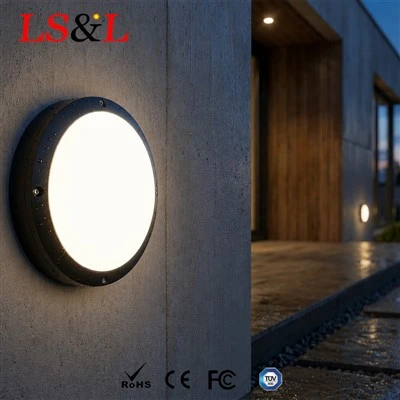
Many overseas engineering clients ask how to calculate the required lighting output for industrial walkways. Over my years in export business, I have seen many buyers select wattage based purely on experience, which often leads to insufficient illuminance or excessive brightness and wasted electricity. A bulkhead light is a popular choice for industrial walkways, and reliable calculations follow a clear workflow to meet compliance requirements.
Step 1: Confirm target illuminance standards
Required lux levels vary by region and walkway type. Standard pedestrian aisles usually call for 50 lux. Main forklift routes need around 100 lux, while access routes for frequent inspections and label reading require higher values. Always refer to tender documents or local lighting codes instead of picking numbers arbitrarily. This is the starting point of all calculations and a critical benchmark for final acceptance.
Step 2: Gather site parameters
Once you have the lux target, collect key site data: walkway width, mounting height, fixture spacing, and surface reflectance of walls and floors. Wall-mounted walkway fixtures emit light sideways, so their photometric logic differs from high bay lights. The same led bulkhead light delivers lower ground lux when installed higher, which means spacing must be adjusted accordingly. Dark flooring has low reflectance and requires extra brightness margin.
Step 3: Calculate total luminous flux with fixture efficacy
Four core variables determine flux calculation: target illuminance, area, utilisation factor and maintenance factor. The maintenance factor accounts for dust buildup and lumen depreciation; 0.7 to 0.8 is typical for dusty industrial premises. The utilisation factor depends on beam angle and mounting style. Divide total required lumens by the quantity of fixtures to get the lumen requirement per unit. For perimeter site paths fitted with an outdoor bulkhead light, reduce the maintenance factor slightly to compensate for brightness loss from rain and dust accumulation.
Step 4: Verify layout and adjust spacing
Calculated lumen values are only theoretical. You need to validate the lighting layout. Fixtures placed too close create glare and inflate costs, while overly wide spacing leaves dark zones. Industrial walkways are commonly single-sided wall mounted. Focus on the minimum illuminance across the centre of the aisle, not just directly below each light. Many projects fail acceptance checks because designers only check readings under the fixtures and ignore mid-aisle dark spots.
Additional selection notes
After working out lumen requirements, match the ingress protection rating to site conditions. An IP65 bulkhead light generally works for dry indoor walkways. For washdown-prone or humid aisles, choose an IP66 bulkhead light. Also check the IK impact rating; IK08 or higher is recommended for forklift routes. Calculations will not work out on site if you rely on low-cost fixtures with exaggerated luminous efficacy claims.
Final thoughts
The workflow for industrial walkway lighting calculation is straightforward: set target lux, collect site data, compute total luminous flux, then validate the layout. Higher wattage does not always equal better results. Balance minimum illuminance, uniformity and long-term lumen depreciation. You can share this method with local electrical engineers for cross-checking.

Share your walkway dimensions, mounting height and target lux, and I can prepare a lighting layout plan and match suitable fixtures to help you pass project acceptance smoothly.