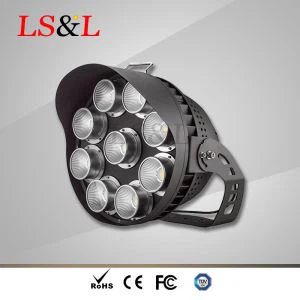
Many overseas clients layout factory corridor lighting based on guesswork, which often leads to uneven brightness, excessive power consumption or non-compliant emergency performance. With years of experience in engineering lighting foreign trade, I will share a practical planning method for corridor lighting, balancing lighting quality, compliance and long-term maintenance.
1. Gather corridor dimensions and site conditions first
Start by measuring corridor width, total length and ceiling height, and assess the surrounding environment. For damp and dusty factory corridors, an IP65 bulkhead light is preferred to resist moisture and dust. Also confirm whether it is a regular access corridor or a primary fire escape route. Escape routes have mandatory lux and backup runtime requirements, so the design differs greatly from secondary walkways.
2. Select the right fixture style
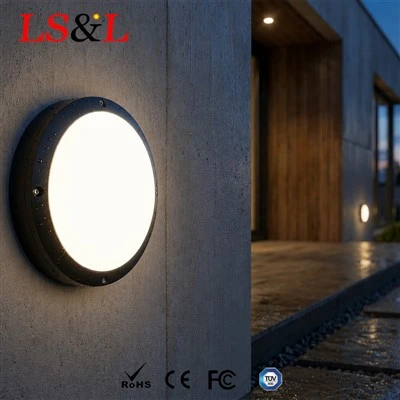
Beam angle matters most for long narrow corridors. An led bulkhead light with wide beam distribution delivers even illumination and reduces harsh light spots. If the corridor opens to outdoor areas with large temperature swings and condensation, consider upgrading the ingress rating. You may also pick styles to match site aesthetics; an oval bulkhead light features a smooth profile and is popular for new factory builds.
3. Set mounting height, spacing and layout rules
Wall mounting is the standard choice for corridors. The recommended height ranges from 2.2m to 2.8m, out of the impact zone of forklifts and material handling. Spacing cannot be decided arbitrarily. Calculate it according to wattage and photometric curves. Avoid uniform spacing without simulation. Add extra fixtures at corners, junctions and stair entrances to eliminate dark zones. Emergency lights must provide full coverage at these critical spots.
4. Choose control modes for energy saving and compliance
Microwave sensors work well for low-traffic secondary corridors, turning on when motion is detected and dimming when vacant to cut running costs. However, emergency circuits on main escape routes cannot be controlled by motion sensors, and permanent live supply must stay independent and stable. Daylight sensors are another option for window-side corridors, automatically dimming when natural light is sufficient, ideal for large factories with strict energy targets.
5. Key compliance notes for fire safety
If the corridor is a designated escape path, fixture selection, battery duration and installation positions must follow local fire codes. Rules cover light direction, signage coordination and minimum lux values. Never wire standard lighting and emergency lighting on the same switched circuit. Always test the emergency switchover separately before power failure acceptance tests.
6. Acceptance and maintenance planning
Leave access space for future servicing during layout planning. Keep fixtures clear of pipes and storage racks. Ask your supplier for a lighting simulation report before finalising the layout to preview performance. Standardise fixture models where possible, minimising spare part SKUs and simplifying routine inspections and replacements.

If you are designing factory corridor lighting and unsure about spacing or beam selection, share your corridor dimensions and local code requirements. I can create a layout that saves energy and meets fire inspection standards.