When planning lighting for a food factory, many people jump straight to "How many lights do we need?" A more reliable approach is to define the requirements first, then select products and quantities. The calculation is not complicated, but zone function, ceiling height and protection needs must all be considered. Here's a practical method.
1. Set target illuminance by zone
Different processes need different light levels. General processing areas typically require 200–300 lux; fine inspection and packing may need 300–500 lux; storage and corridors can be lower. Listing the target for each zone gives a clear basis for the rest of the calculation.
2. Factor in ceiling height and spatial conditions
Mounting height directly affects how far each light reaches. Greater height requires higher lumen output or closer spacing to achieve the same illuminance. Also note pipes, ducts or equipment that may obstruct light and reduce effective coverage.
3. Choose suitable fixture type and lumen package
Food factories are humid and require wash-down, so reliable protection is essential.
An LED tri proof light suits most processing environments. From the target illuminance and ceiling height, determine the required lumen output per fixture, then estimate quantity.
4. Use spacing for a first estimate
As a rule of thumb, spacing can start at 1 to 1.5 times the mounting height and then be adjusted for actual lumen output and target lux.
When a weatherproof LED batten light is run continuously above production lines, quantity calculation becomes more straightforward.
5. Allow for lumen depreciation and maintenance
Fixtures lose output over time; dust and moisture in food plants further reduce actual light. Building in a 10–20 % margin at the design stage is wiser than adding lights later.
Selecting a product that meets the standard of an IP65 LED tri proof light helps slow the decline caused by the environment.
6. Total the numbers and check by zone
Add the quantities for each area to obtain the overall fixture count, then verify uniformity and whether critical workstations have enough light. Where possible, confirm with a simple illuminance calculation or a small on-site trial.
The core of calculating lighting requirements is "set targets by zone, match the fixtures, allow a margin." Following this sequence produces more reasonable quantities and power levels and avoids obvious shortfalls or waste.
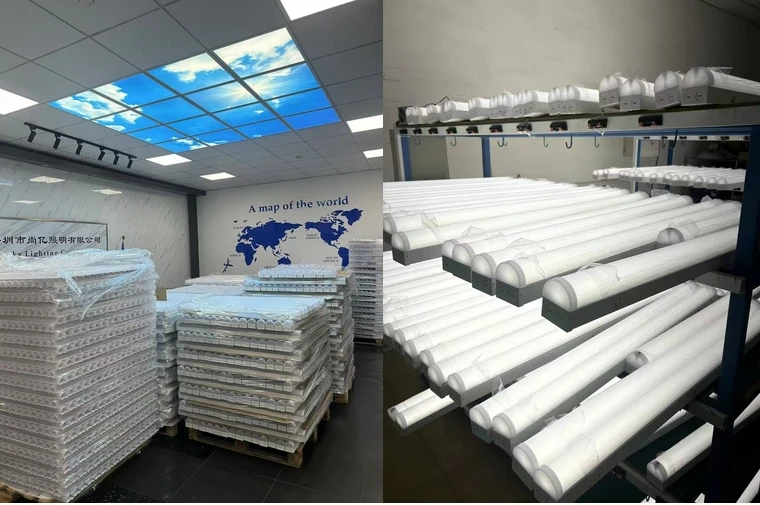
If you are planning lighting for a food factory, share the main zone functions, ceiling heights and floor areas. I can help estimate approximate requirements and the points that need attention. Once the needs are clear, product selection and budgeting both become smoother.