Many overseas factory projects fail fire inspections simply because emergency lighting is missing or placed incorrectly. Over years of export work, I have seen many rework cases caused by poor layout planning. Today we cover where emergency bulkhead light units should be installed inside a factory.
Main Evacuation Routes and Escape Corridors
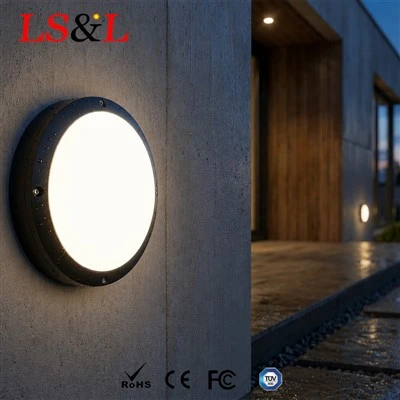
These are the highest-priority locations, including connecting walkways and long factory aisles. Fixtures should be spaced evenly along escape paths to maintain continuous illumination without dark blind spots. Mounting height must follow local fire codes, usually on the upper section of walls. Many standard aisle projects use oval bulkhead light. Its low-profile design reduces the risk of impact damage from forklifts and stacked goods. Do not install lights only at both ends of a passage; insufficient brightness in the middle will get flagged during inspections.
Near Emergency Exits and Fire Doors
Every evacuation exit, fire door and emergency sign requires supporting emergency lighting. These lights help workers spot exits quickly under power outages or smoky conditions. Keep fixtures clear of racks, machinery and packaging. Some exits sit in semi-open or outdoor areas, so dust and water resistance matter. Many buyers select IP65 bulkhead light for these exposed locations. Coordinate lighting with exit signs to make sure neither blocks the other.
Corners, Junctions and Stairways
Turns, split paths, steps and ramps are high-risk spots. Poor visibility during blackouts raises the chance of wrong turns or falls. Extra emergency lights should be fitted here, rather than relying on weak spill light from distant fixtures. This is especially important for junctions along long corridors, where sightlines are blocked. Independent lighting is required to show the correct evacuation direction.
Critical Equipment Zones and Control Rooms
Power distribution rooms, control centres and hazardous material storage areas are high-risk zones. When power fails, staff may need to stay to shut down equipment and handle hazards instead of evacuating immediately. Emergency lighting here normally needs higher illuminance than standard escape routes, enough for operational tasks.
Unsuitable Installation Spots
Avoid low positions prone to permanent blockage or frequent forklift collisions. Keep away from high-heat zones and areas with constant oil splashes. Do not mount fixtures directly in the path of sprinkler water jets. If site conditions are harsh, select fixtures with proper ingress ratings instead of fitting standard emergency lights in inappropriate locations.
Layout Planning Tips
Start with the factory fire drawing and walk through evacuation routes to mark dark zones. Follow the target market's fire standards strictly for spacing, mounting height and illuminance. Requirements vary widely between regions, so do not copy domestic practices. Leave easy access for maintenance to carry out regular battery tests.
Wrap-up
You cannot pass inspection just by installing a few emergency lights randomly. Focus coverage on escape aisles, exit points, corners, stairs and key control rooms. The core goal is clear, unbroken guidance for evacuation during blackouts. Even fully certified fixtures will not satisfy auditors if positioned incorrectly.

If you are designing emergency lighting layouts and need guidance on spacing and installation rules, or want a checklist for fixture placement, send us your factory drawings and target market details. We can help develop a code-compliant plan.